


Galaxy Bay Resort
Sales[SALES EMAIL] 4Residence
styles
Join the Polaris List
Speak to sales

Orion Residences · Three stars, three layouts

Orion.

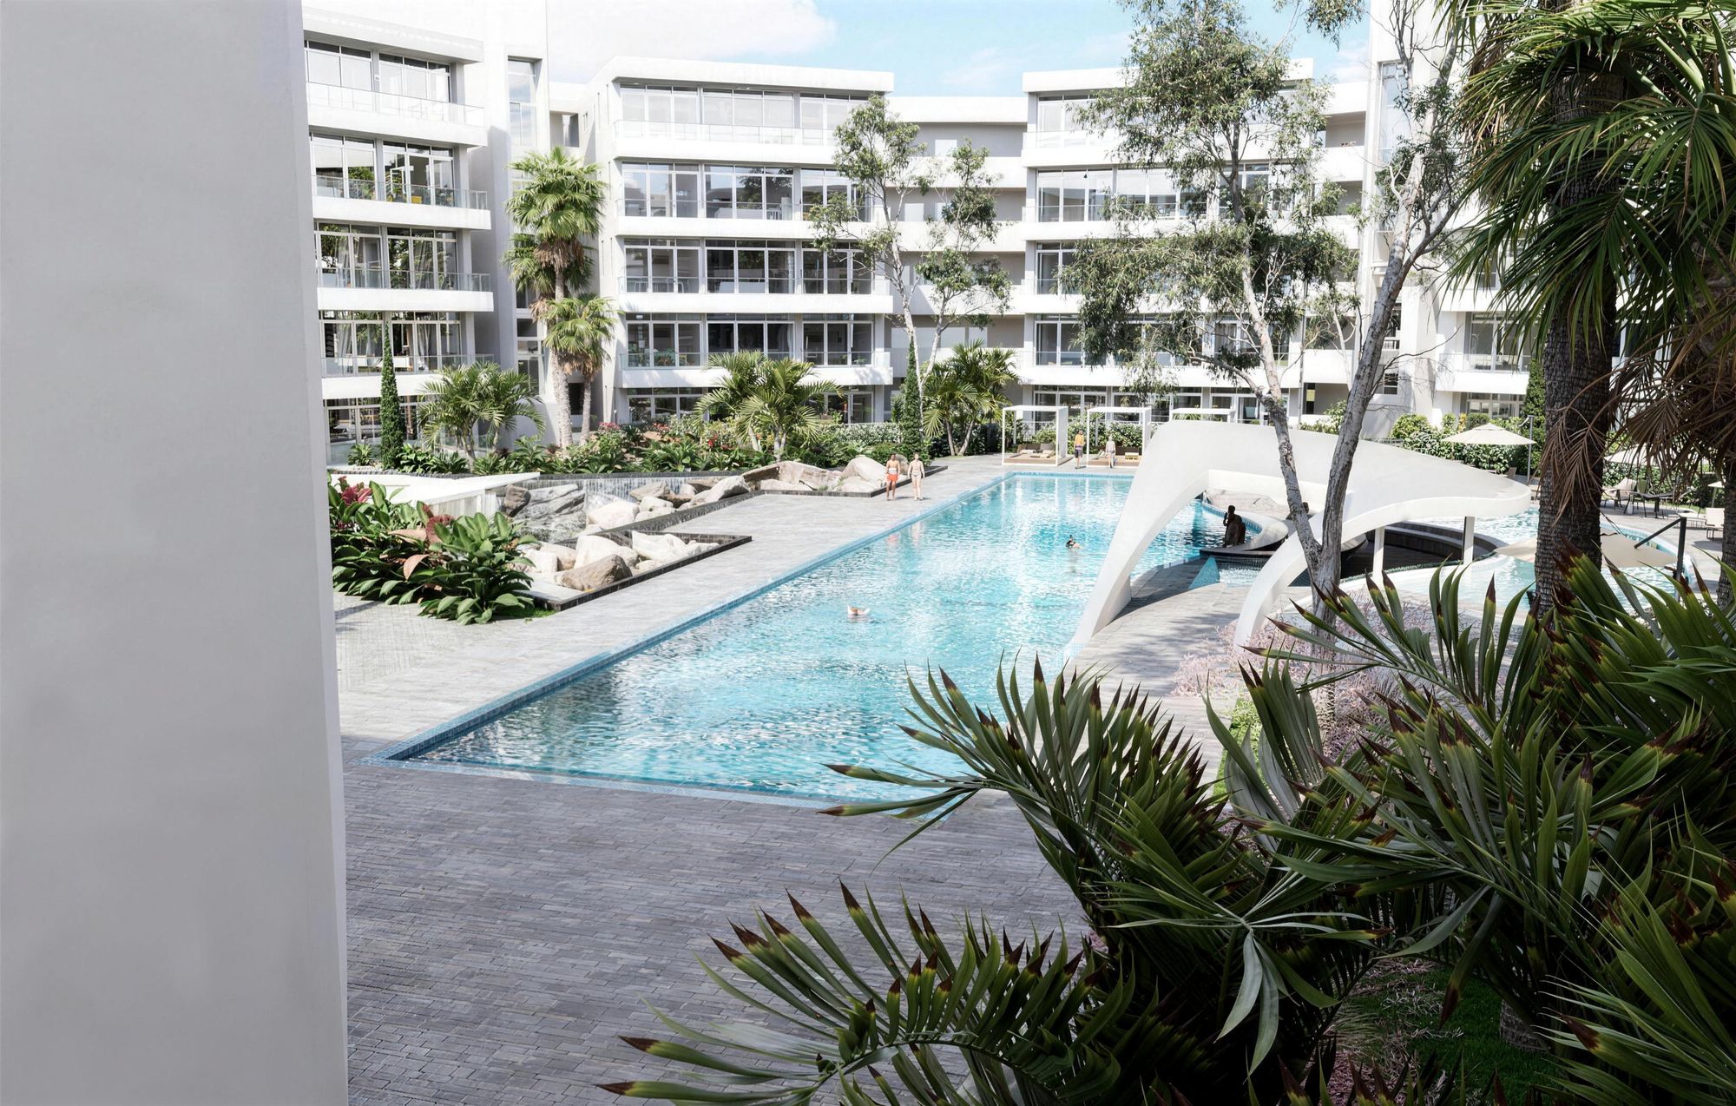
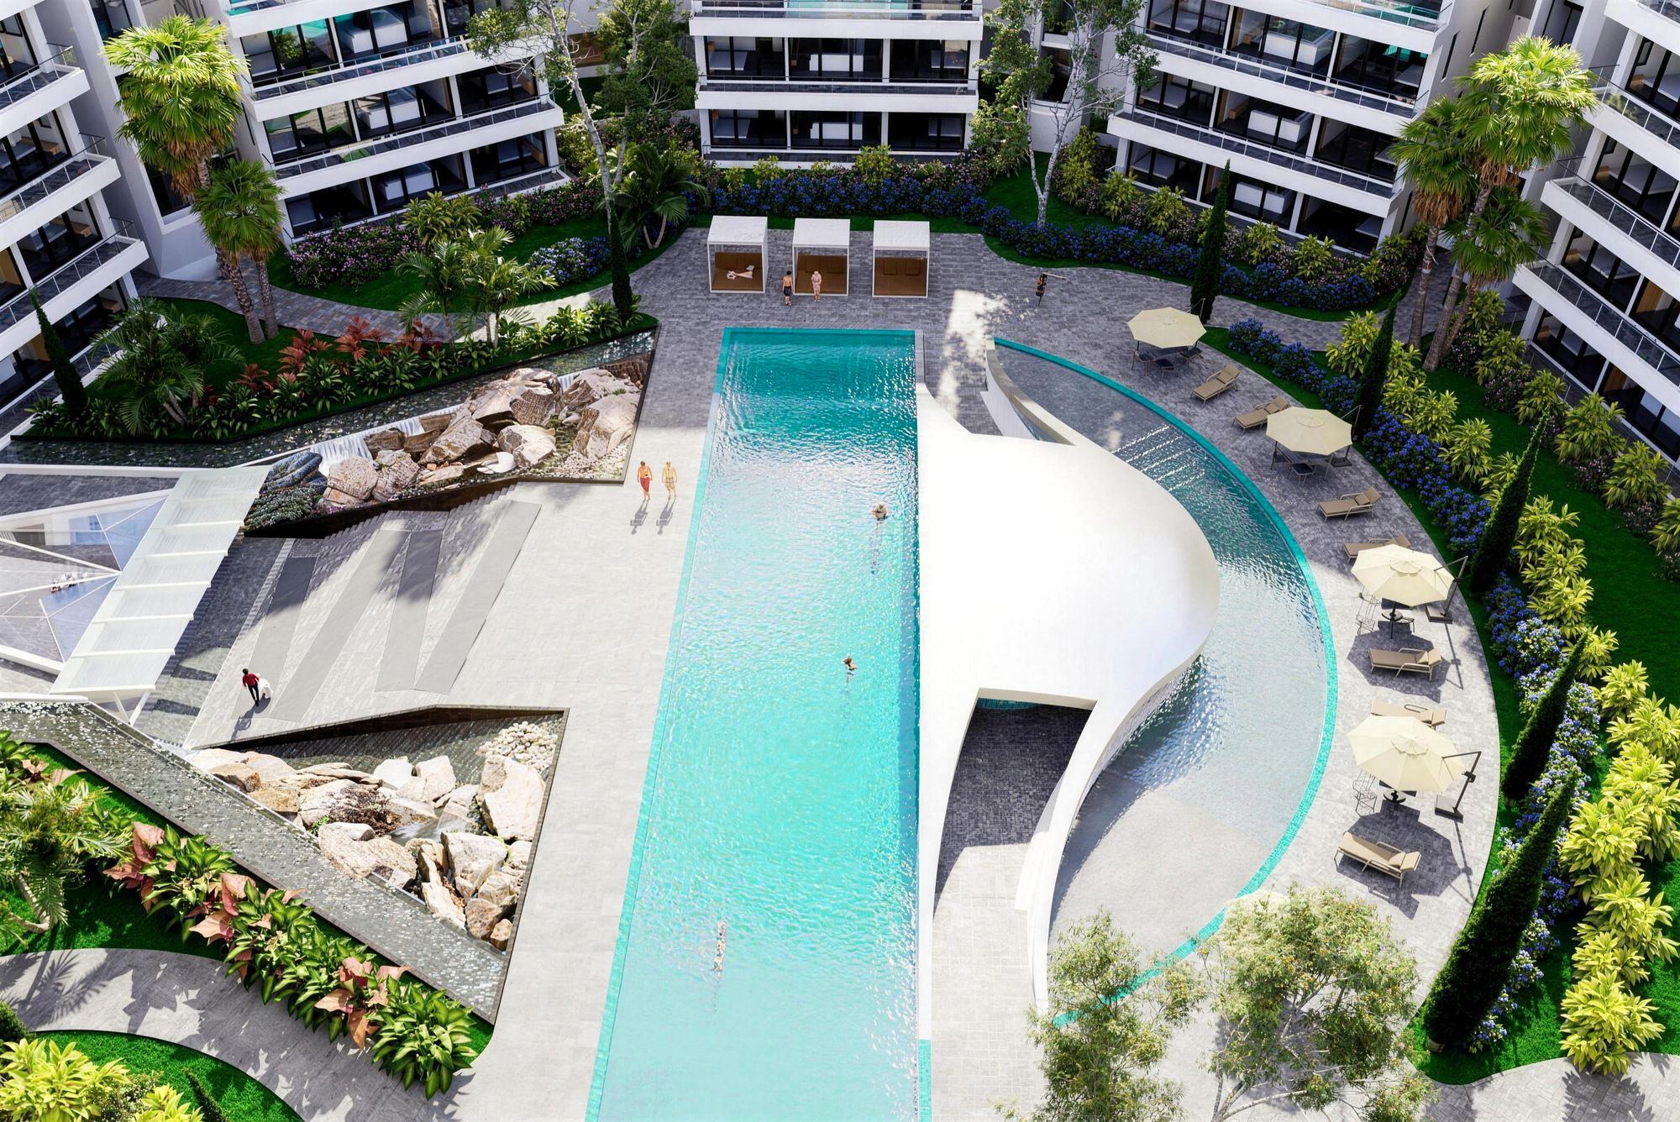
Apartments in a ring around a garden courtyard and pool, behind a facade of white diamond balconies. One, two and three bedrooms, the largest with a loft.

Join the Polaris List
Artist's impression
Layouts 3 1 bed, 2 bed, 3 bed + loft
Bedrooms 1–3 The largest with a loft
Courtyard 1 Pool and swim-up bar
The Polaris List Prices go to members first. Join the list →
The arrival Diamond balconies The entrance The garden courtyard The courtyard pool The swim-up bar The rooftop The gardens The lobby Reception One bedroom · living Two bedrooms · living Two bedrooms · kitchen Three bedrooms · the loft Three bedrooms · master suite Artist's impression 01 / 15
The arrival Three ways to live, around one courtyard.
Orion Residences Every view of Orion, inside and out.
Tap any image to bring it forward.

The building

Three stars in a line, three ways to live.

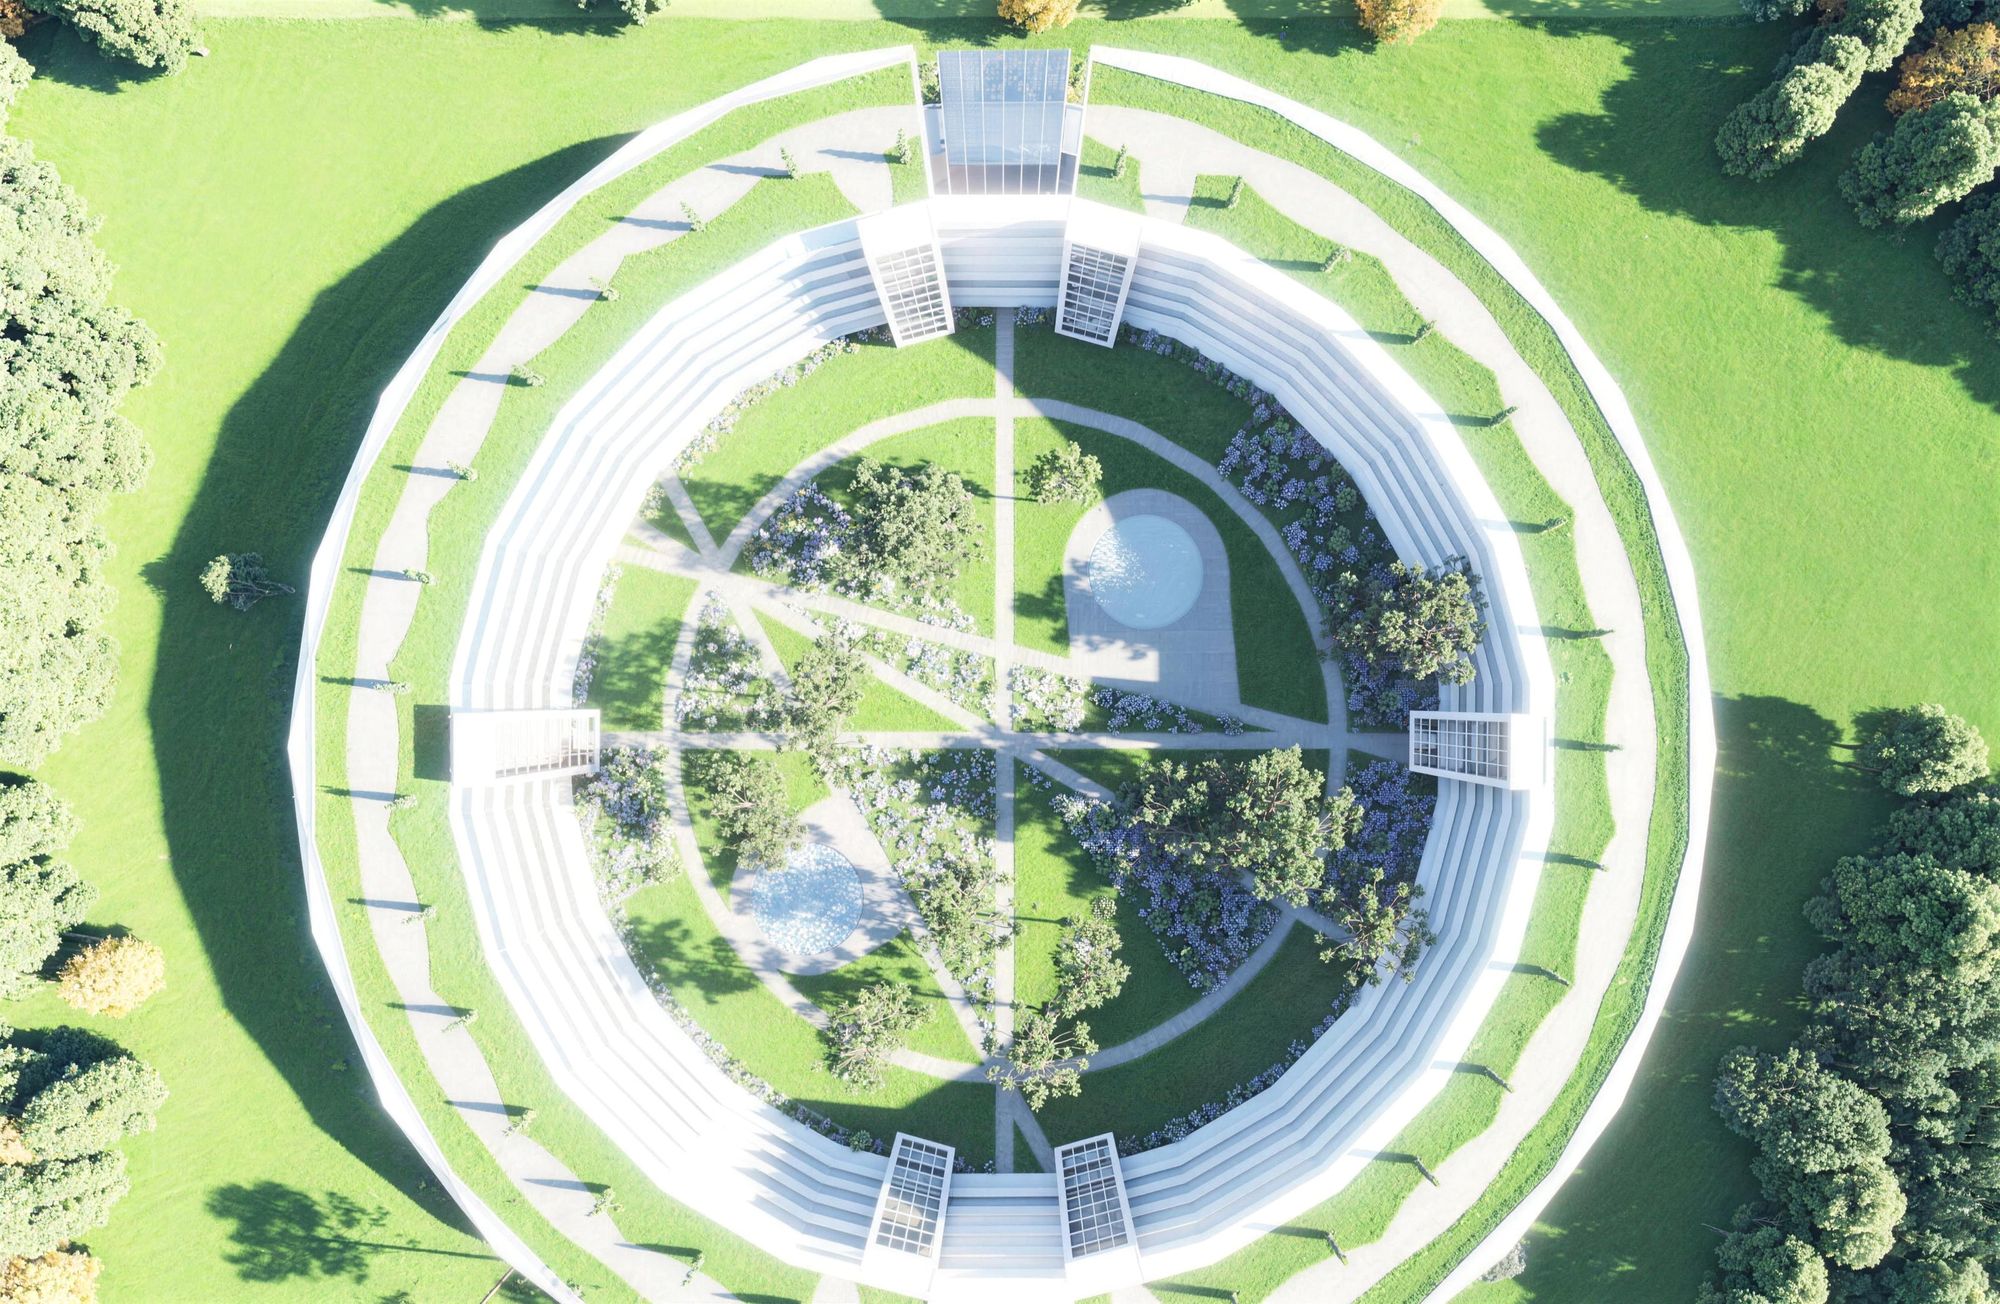
In the night sky, Orion's belt is three stars in a row. At Galaxy Bay, Orion is three layouts in one building: one bedroom, two bedrooms, and three bedrooms with a loft.

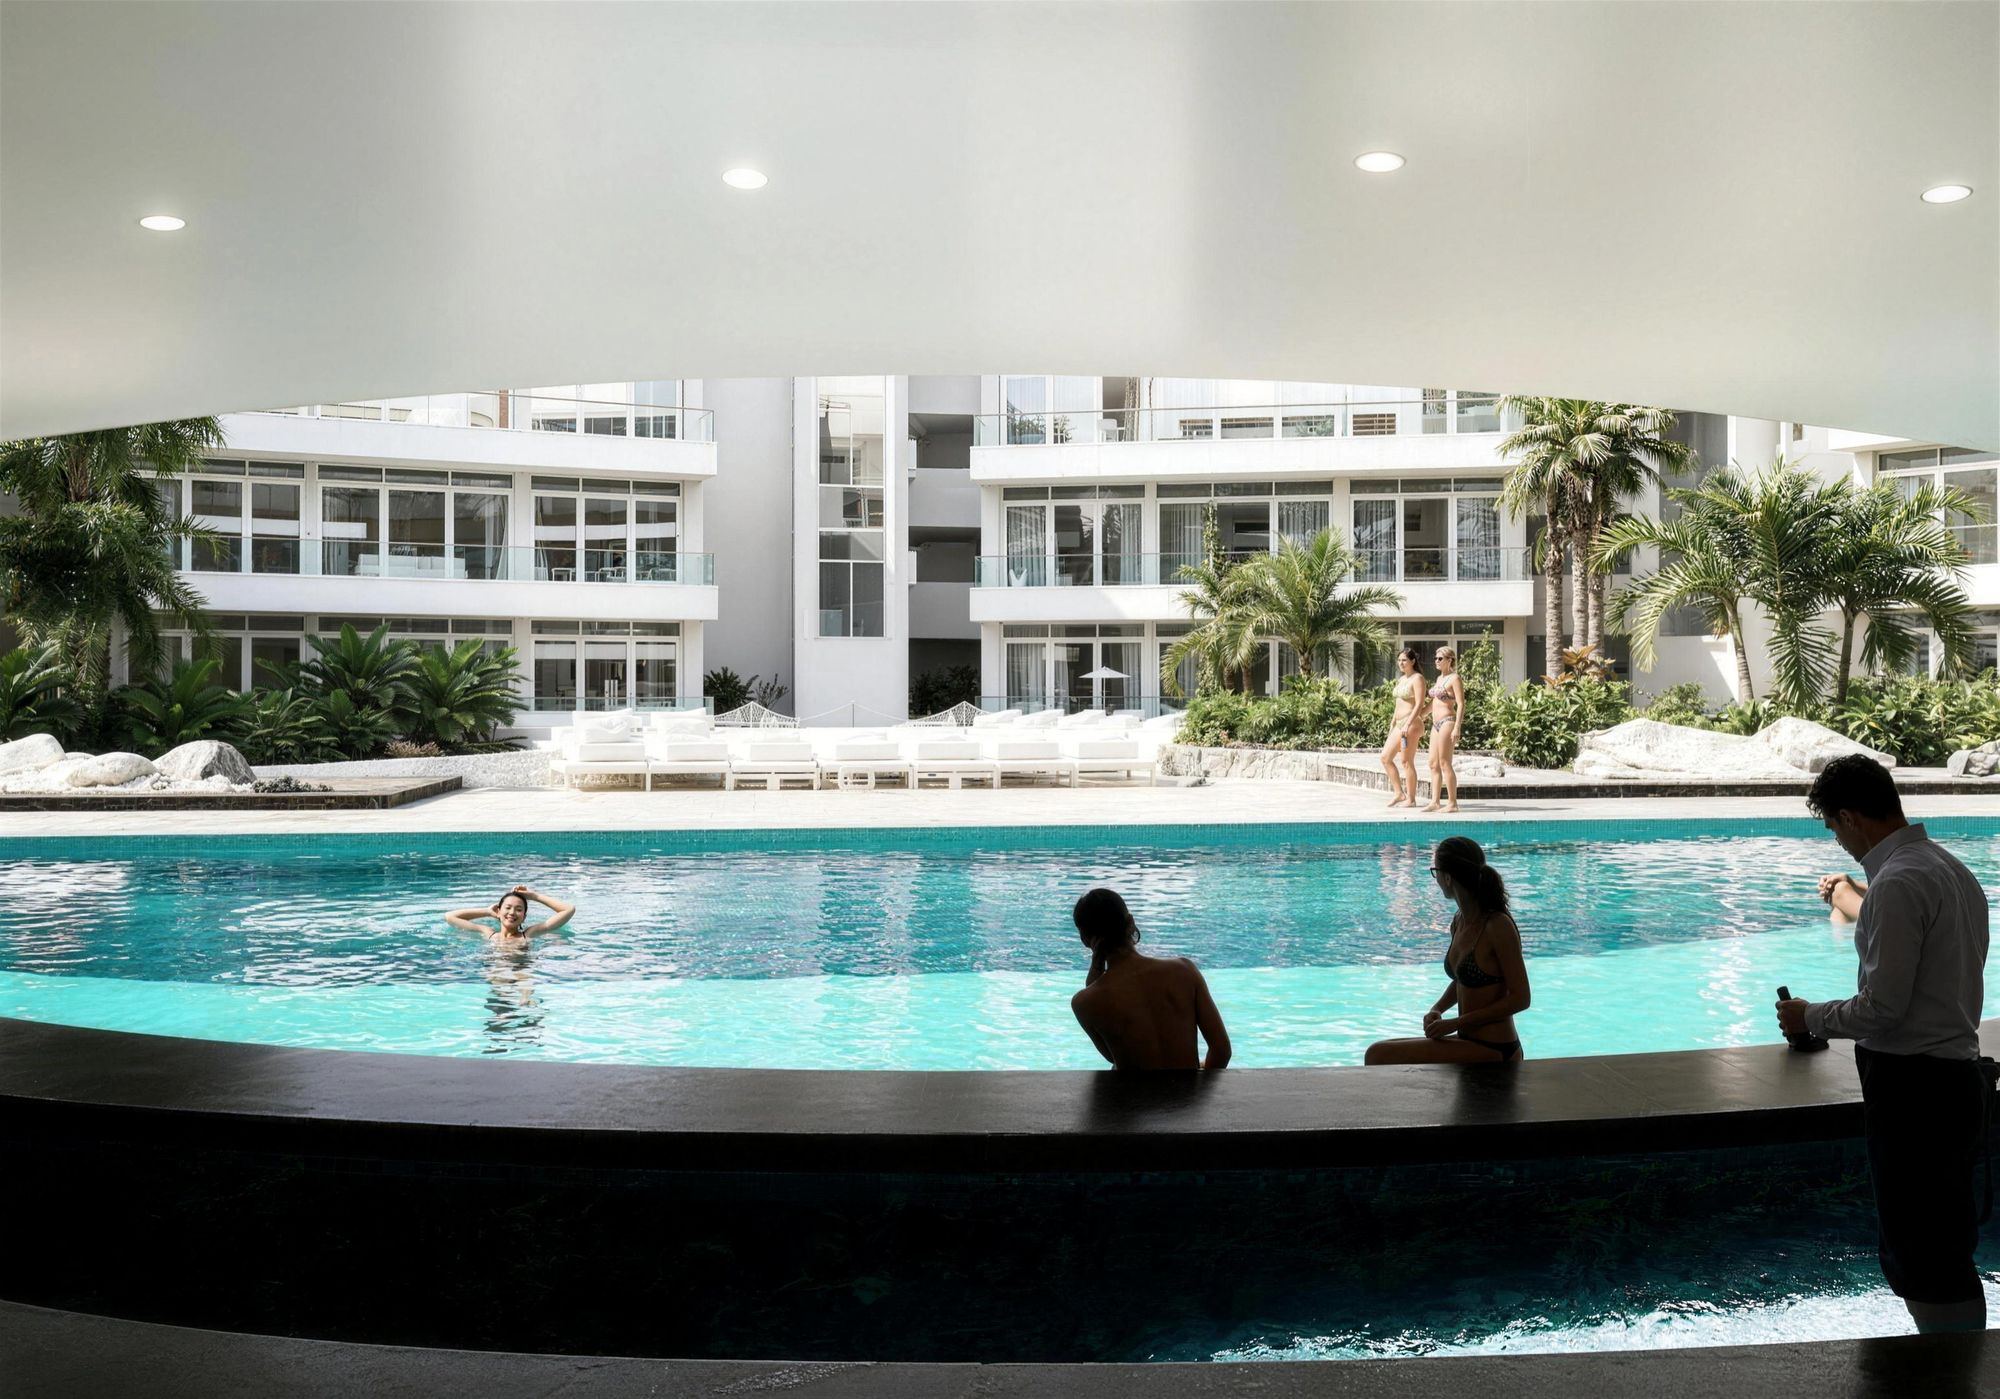
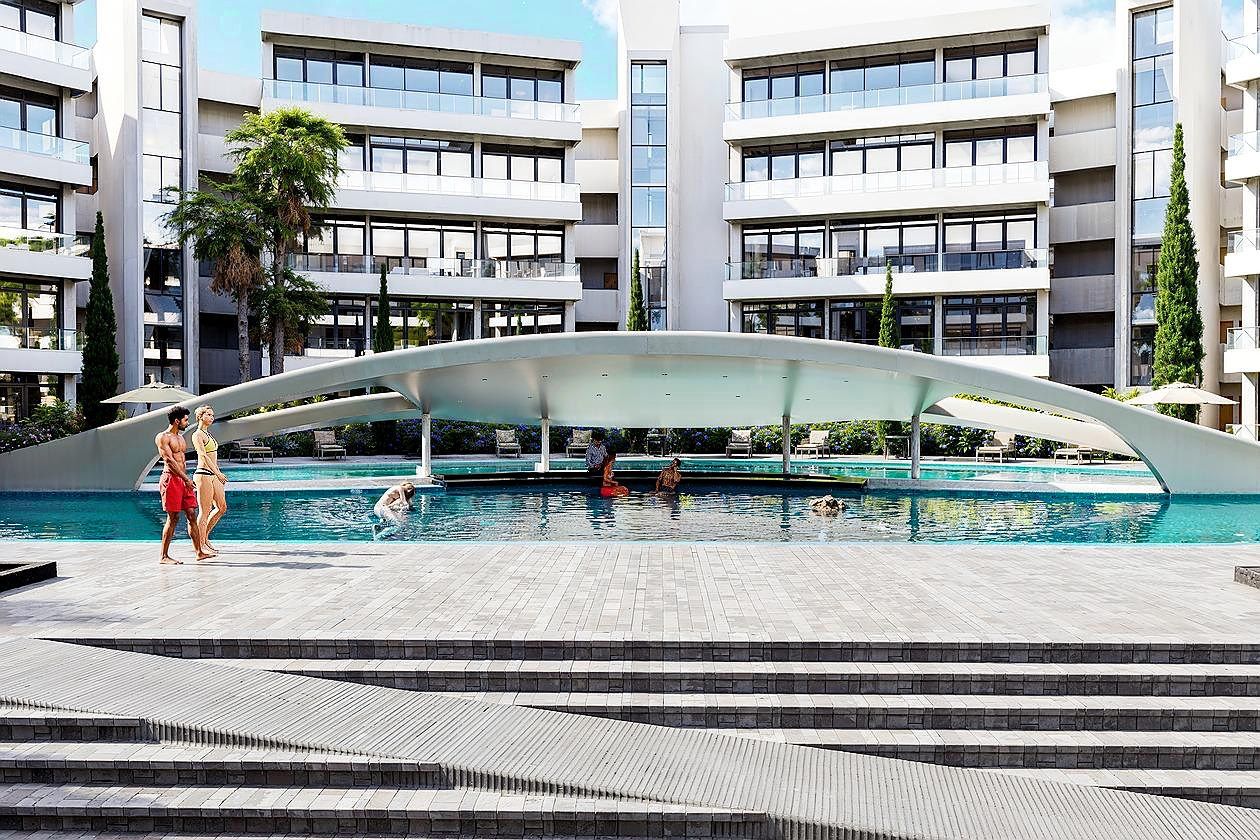
The building wraps a garden courtyard with a pool and a swim-up bar. Arrival is through a double-height lobby under woven pendant lights.
Layouts 1 bed · 2 bed · 3 bed + loft
Courtyard Pool and swim-up bar
Lobby Double-height, concierge
From [PRICE · Jan 22]
Diamond balconies on the Orion facade Artist's impression
Diamond balconies on the Orion facade
The Orion entrance Artist's impression
The Orion entrance
The ring building from above Artist's impression
The ring building from above
The courtyard pool from above Artist's impression
The courtyard pool from above
Courtyard gardens Artist's impression
Courtyard gardens
The rooftop Artist's impression
The rooftop

Amenities

Resort living, every day.

Courtyard pool Artist's impression
Courtyard pool
Swim-up bar Artist's impression
Swim-up bar
Double-height lobby, lounge and reception Artist's impression
Double-height lobby, lounge and reception
Reception under woven pendant lights Artist's impression
Reception under woven pendant lights

Layout 01

One bedroom.

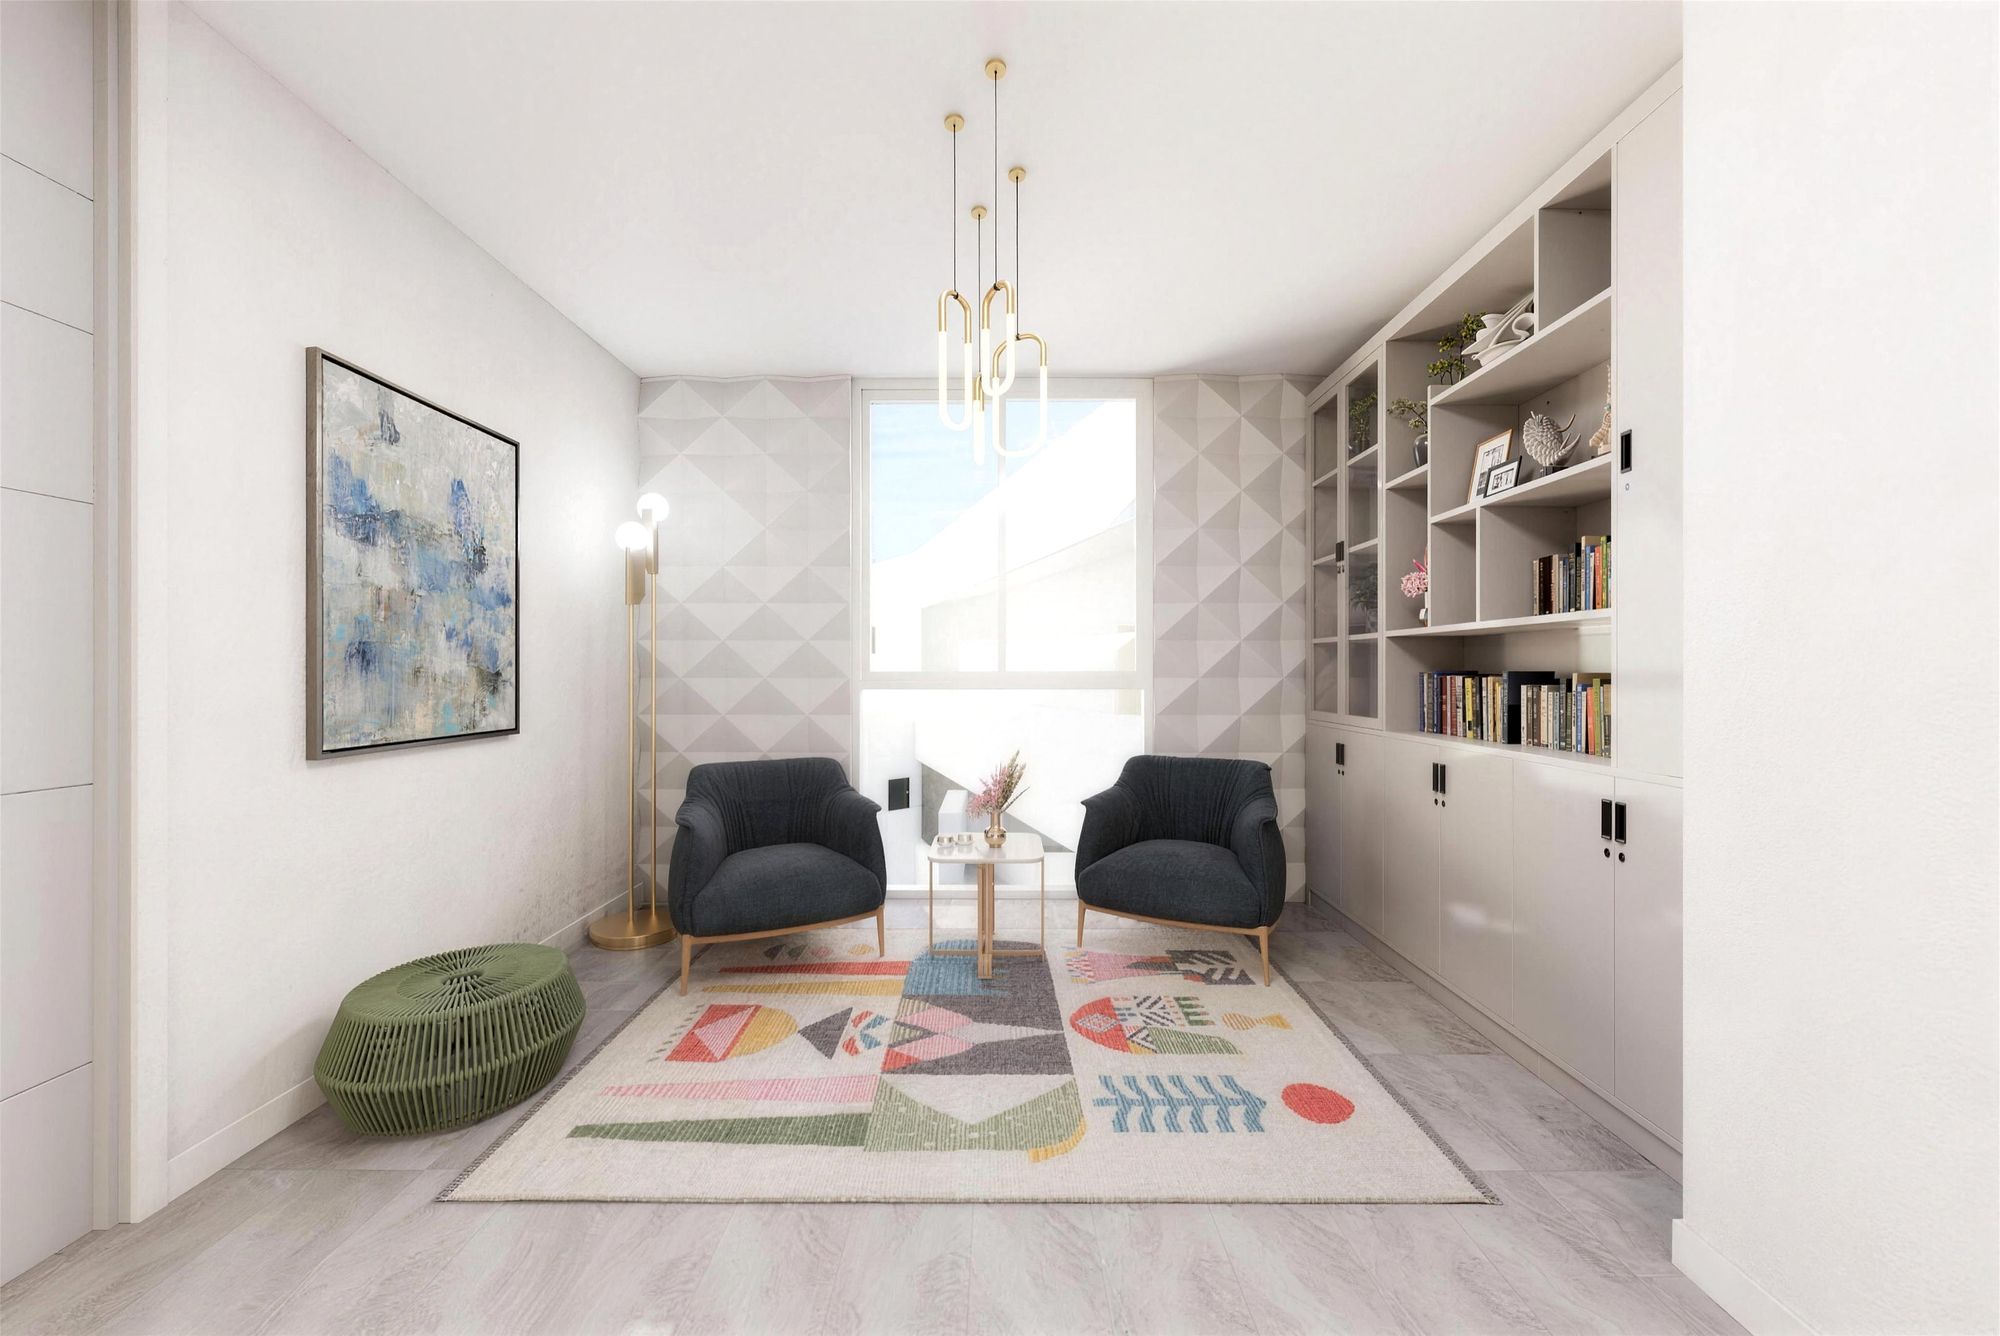
An open living area and kitchen, a bedroom with full-height glass, and a walk-in shower bathroom. Sizes [CLIENT TO CONFIRM].
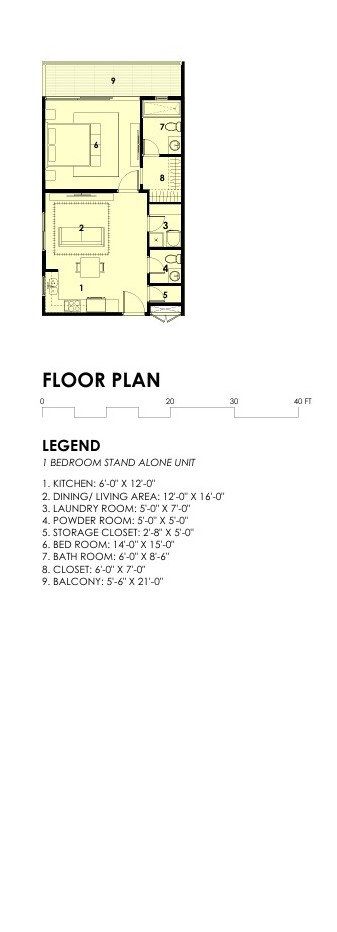
Orion one-bedroom floor plan Drawing
Orion one-bedroom floor plan
Living area and kitchen Artist's impression
Living area and kitchen
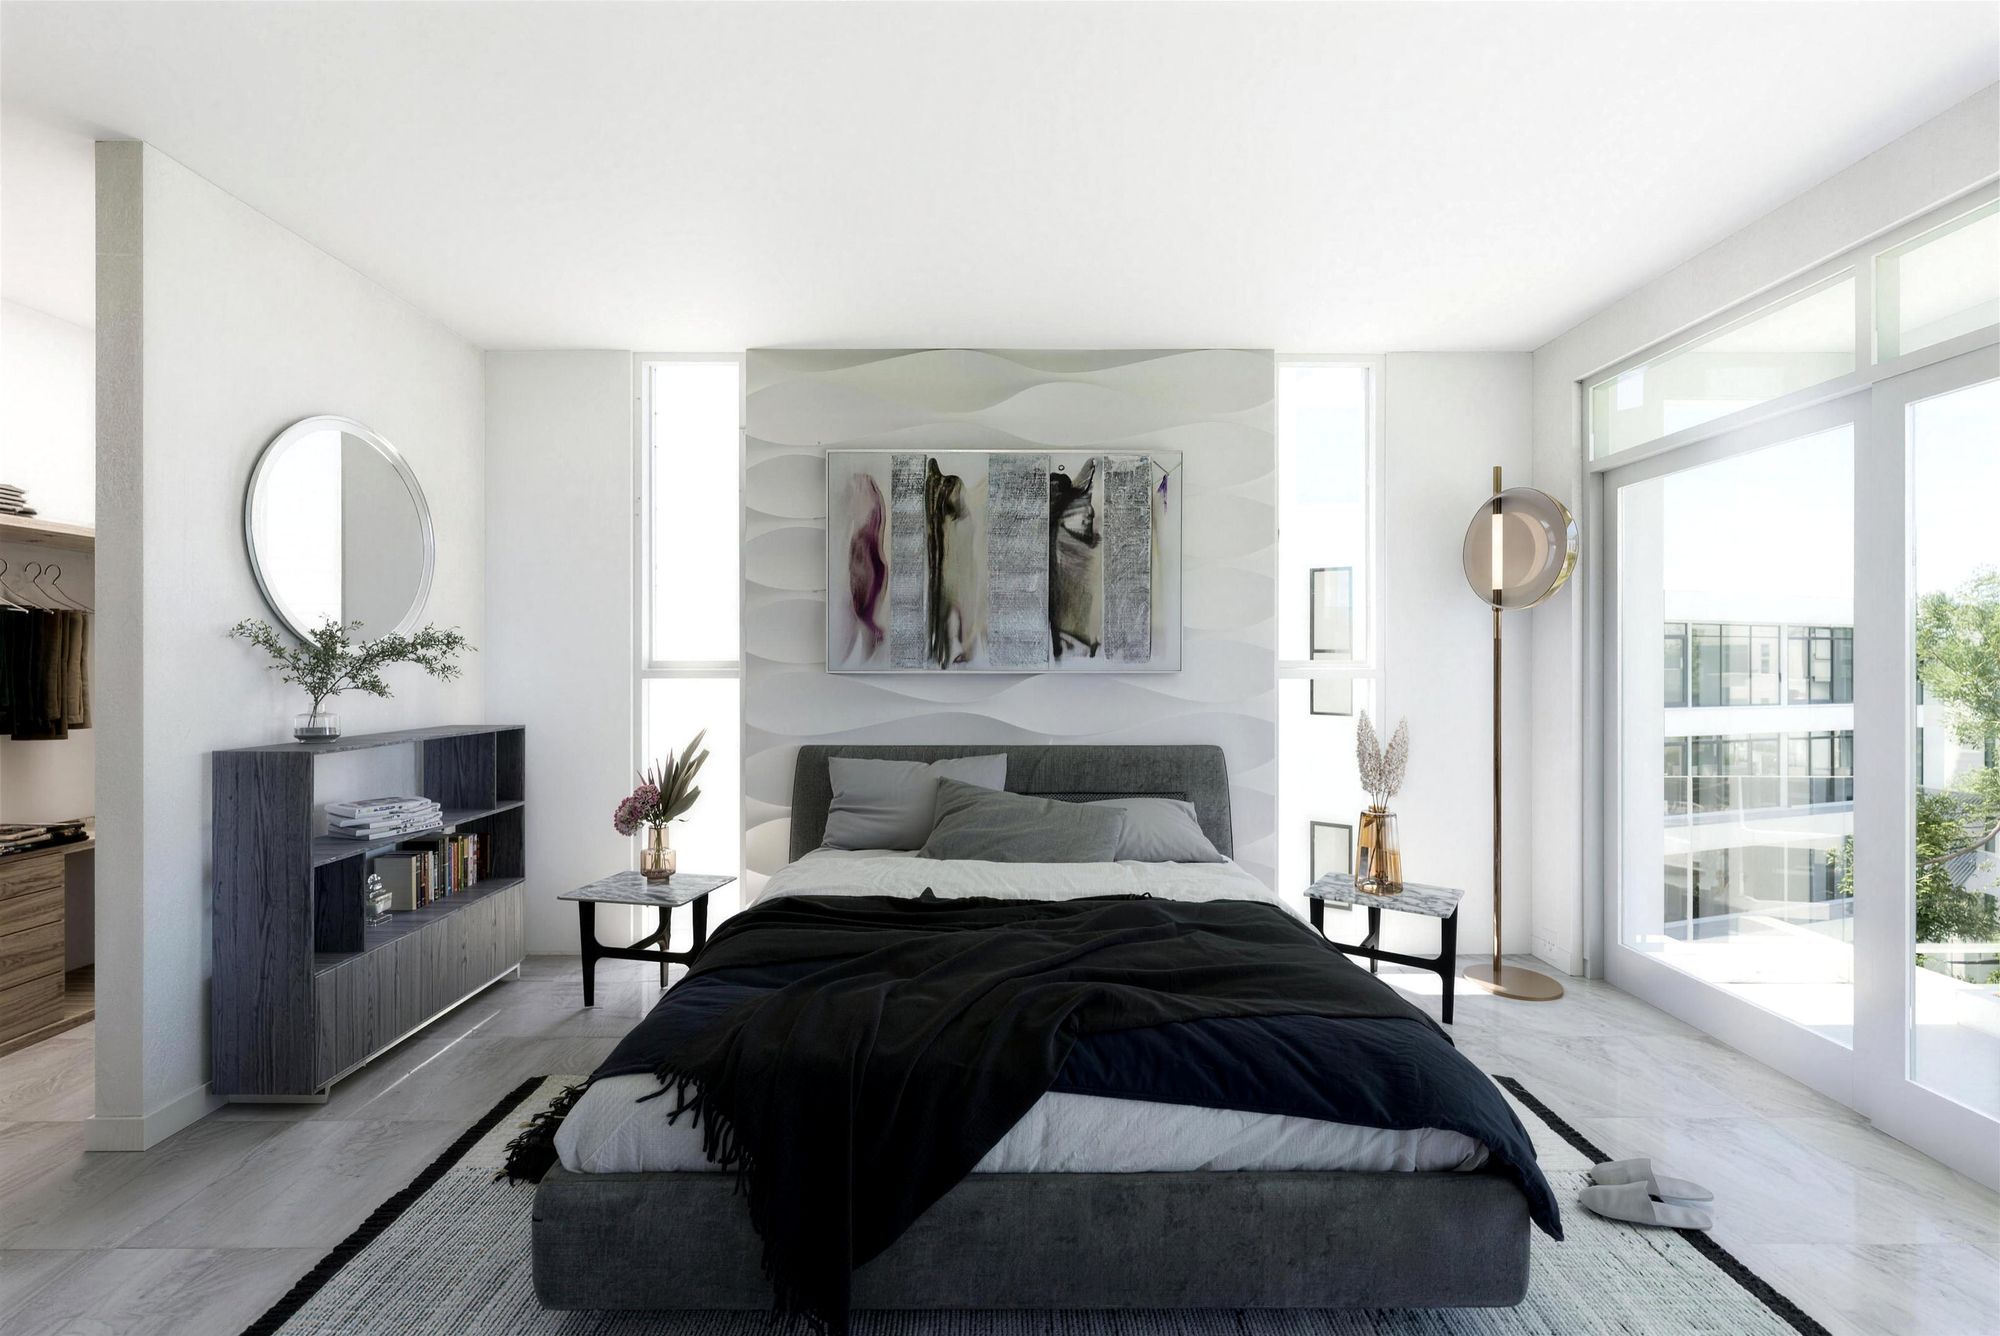
Bedroom Artist's impression
Bedroom
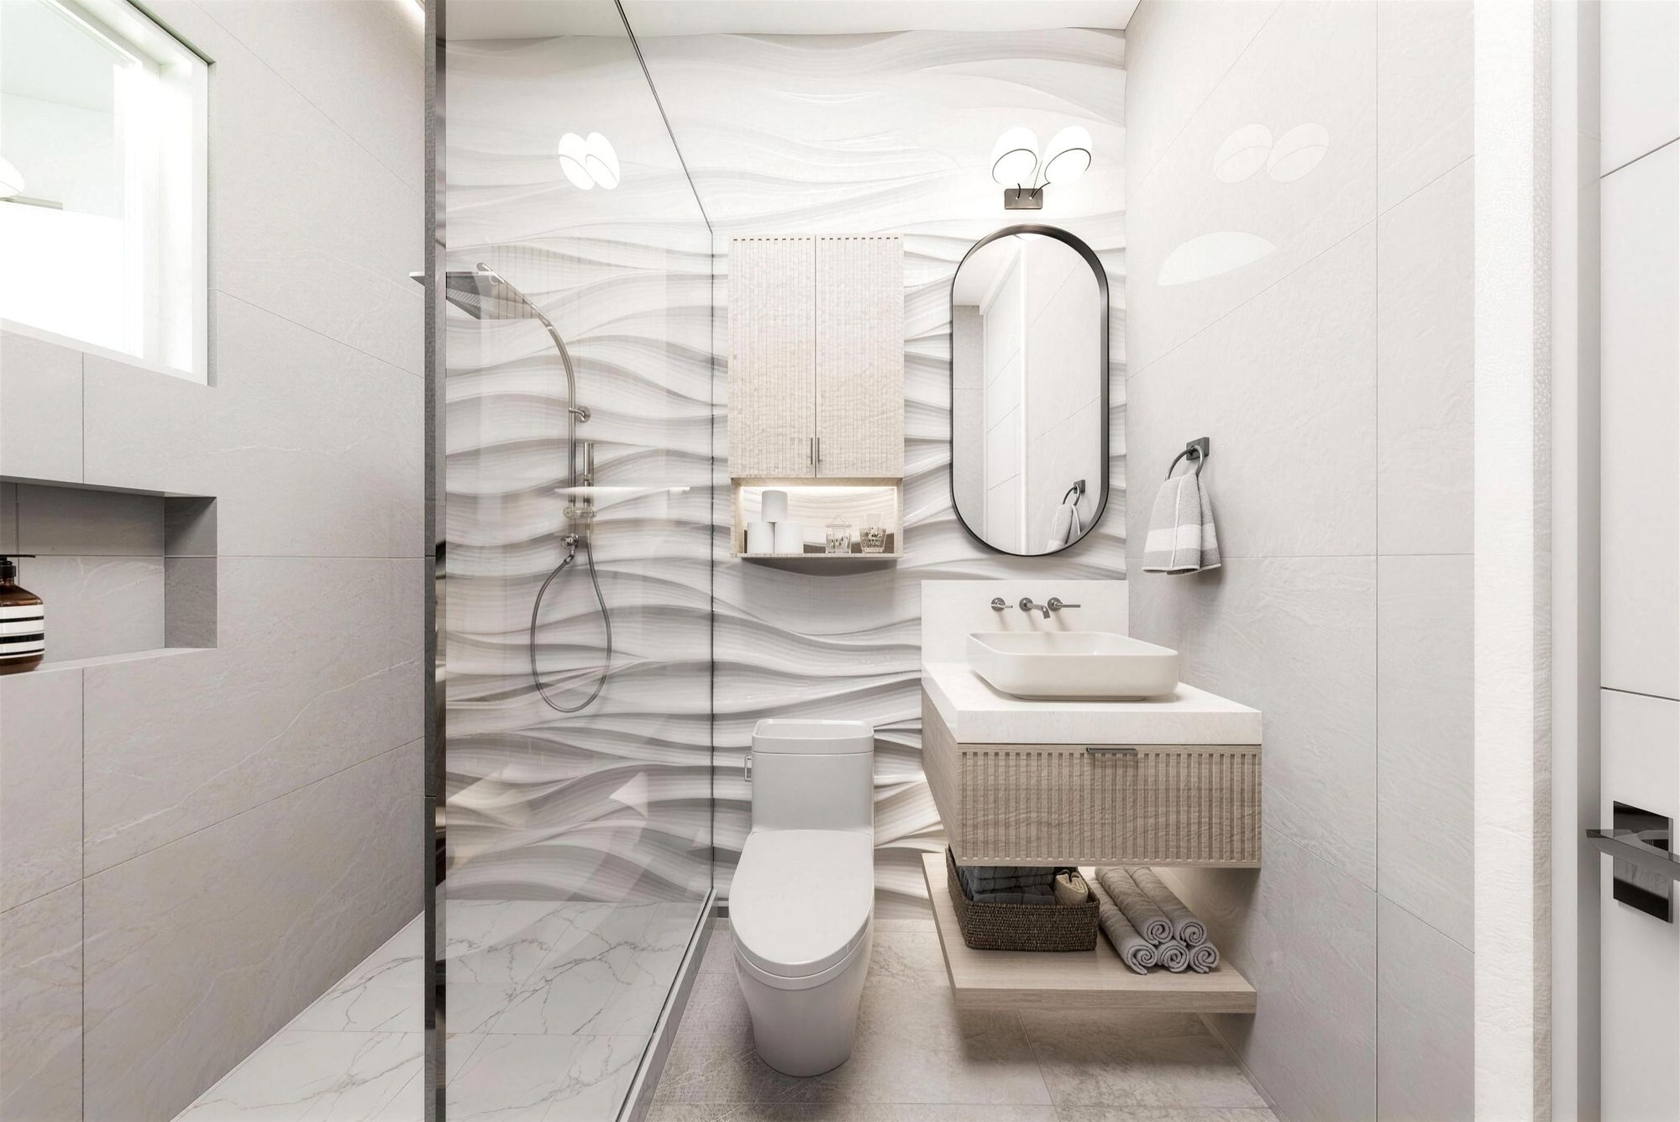
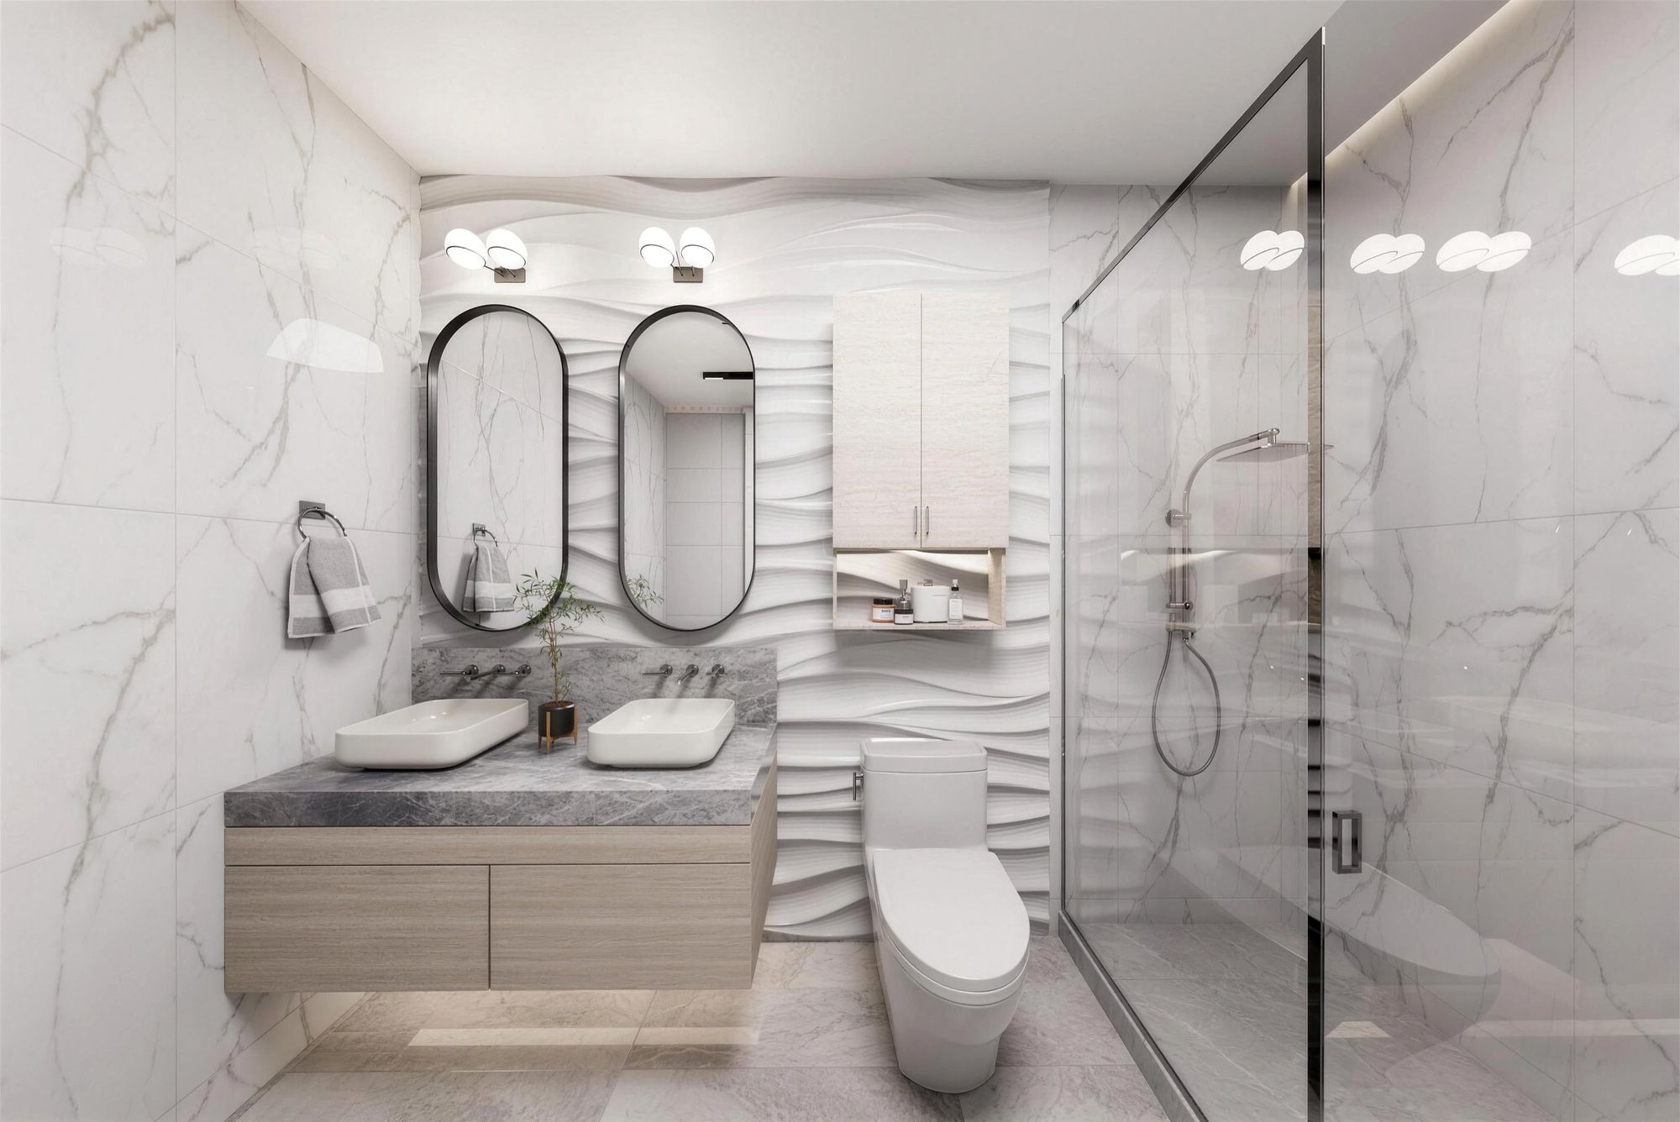
Bathroom Artist's impression
Bathroom

Layout 02

Two bedrooms.

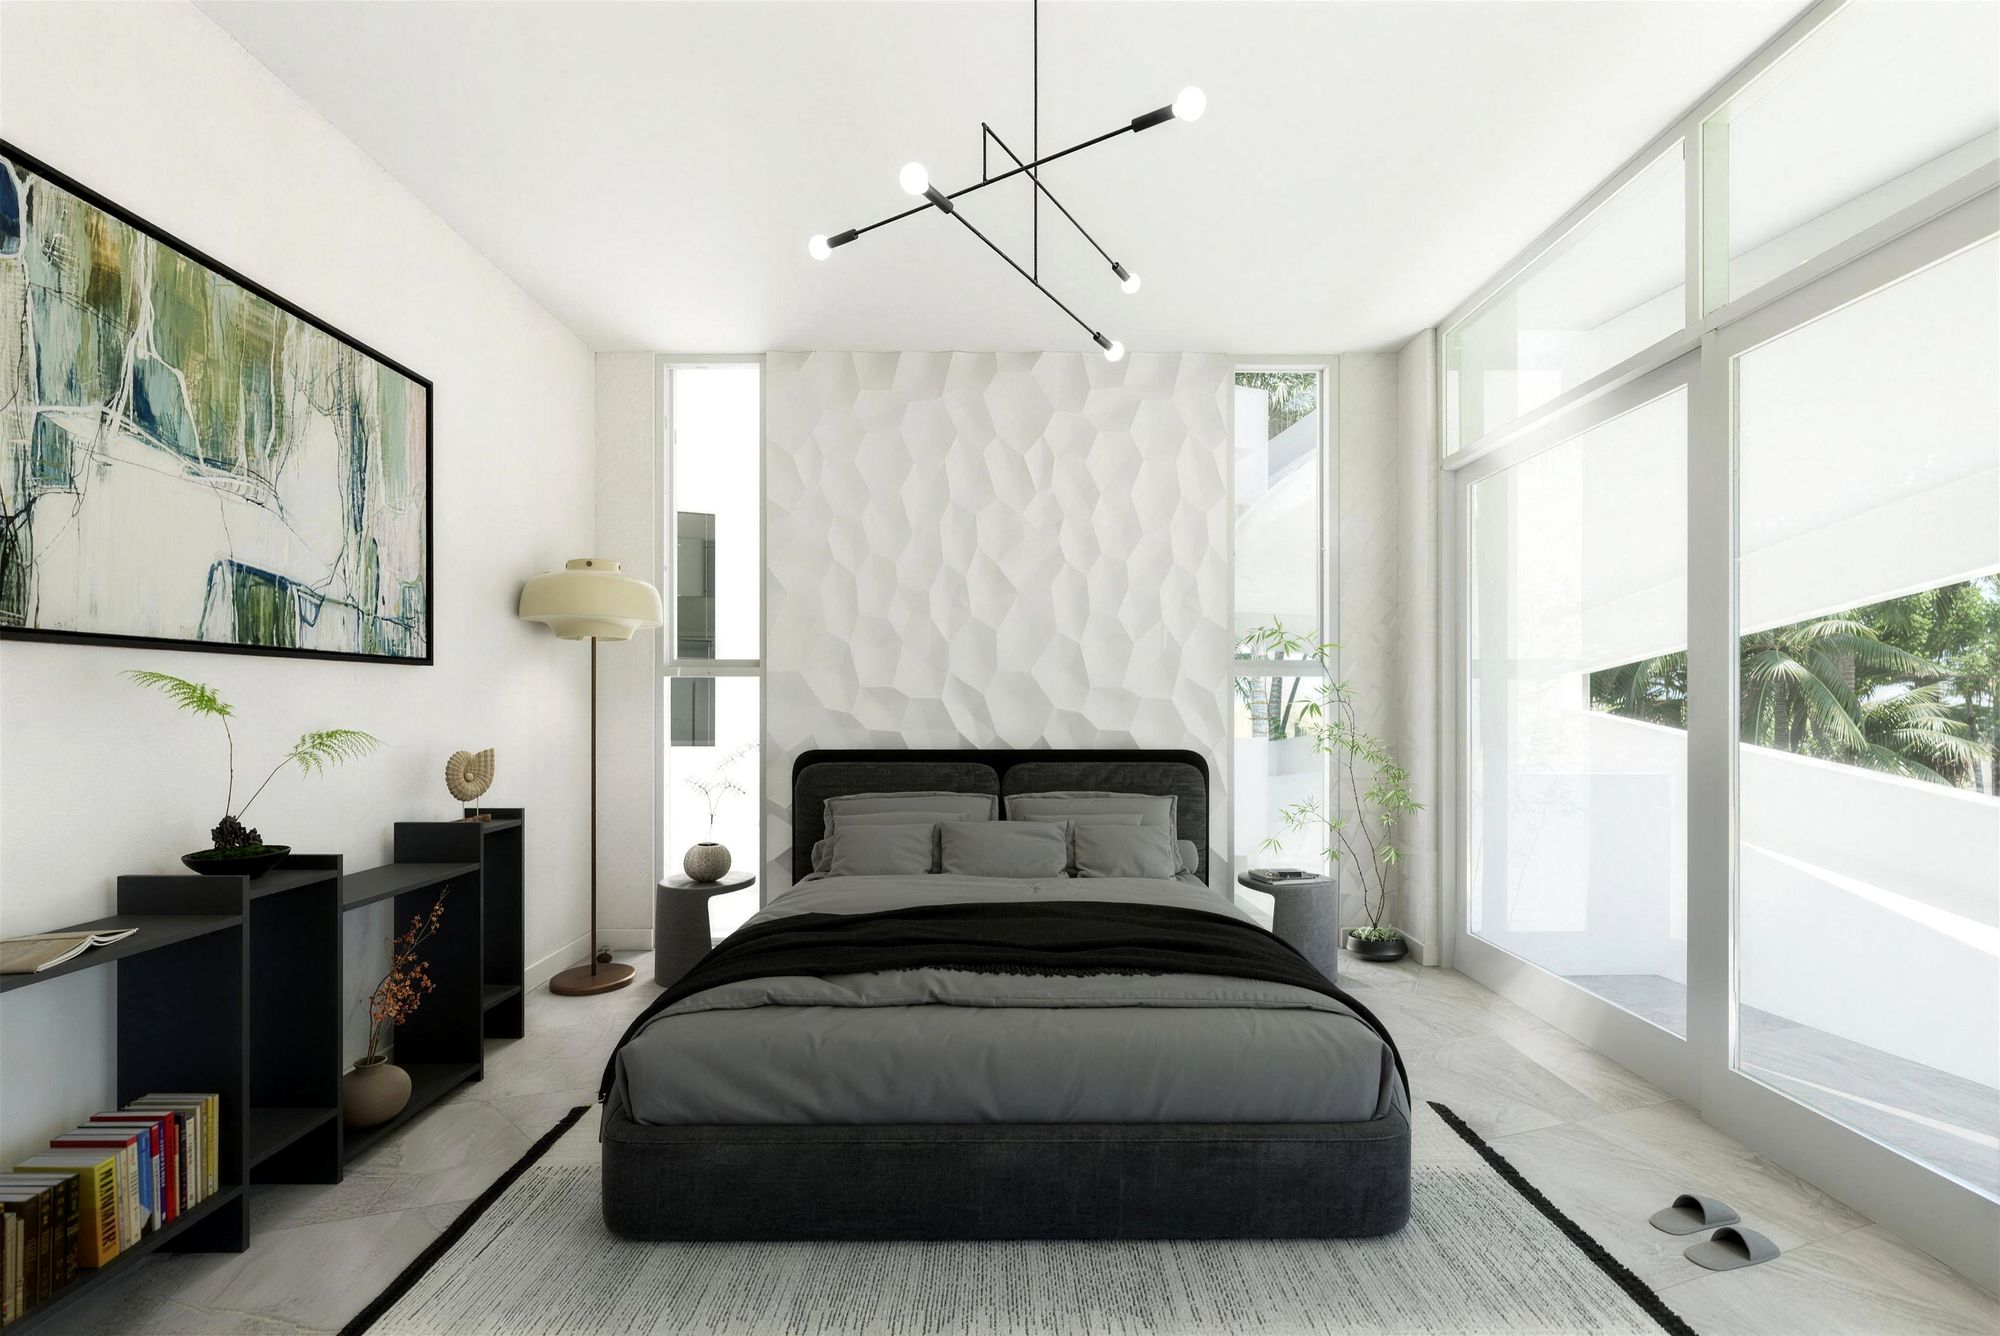
A larger living and dining room, a master bedroom with its own bathroom, and a second bedroom. Sizes [CLIENT TO CONFIRM].
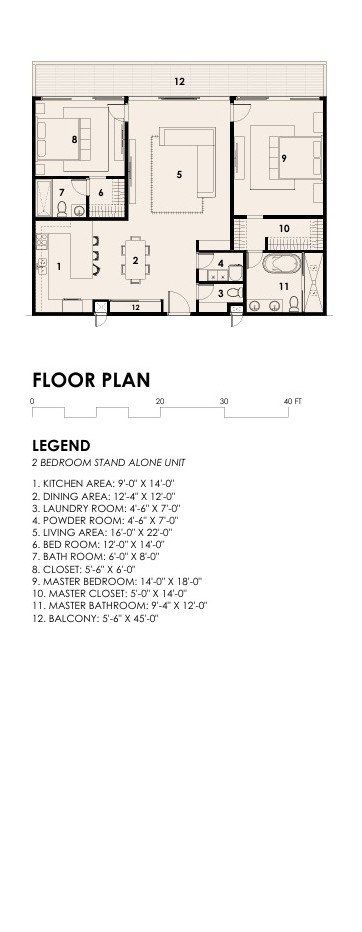
Orion two-bedroom floor plan Drawing
Orion two-bedroom floor plan
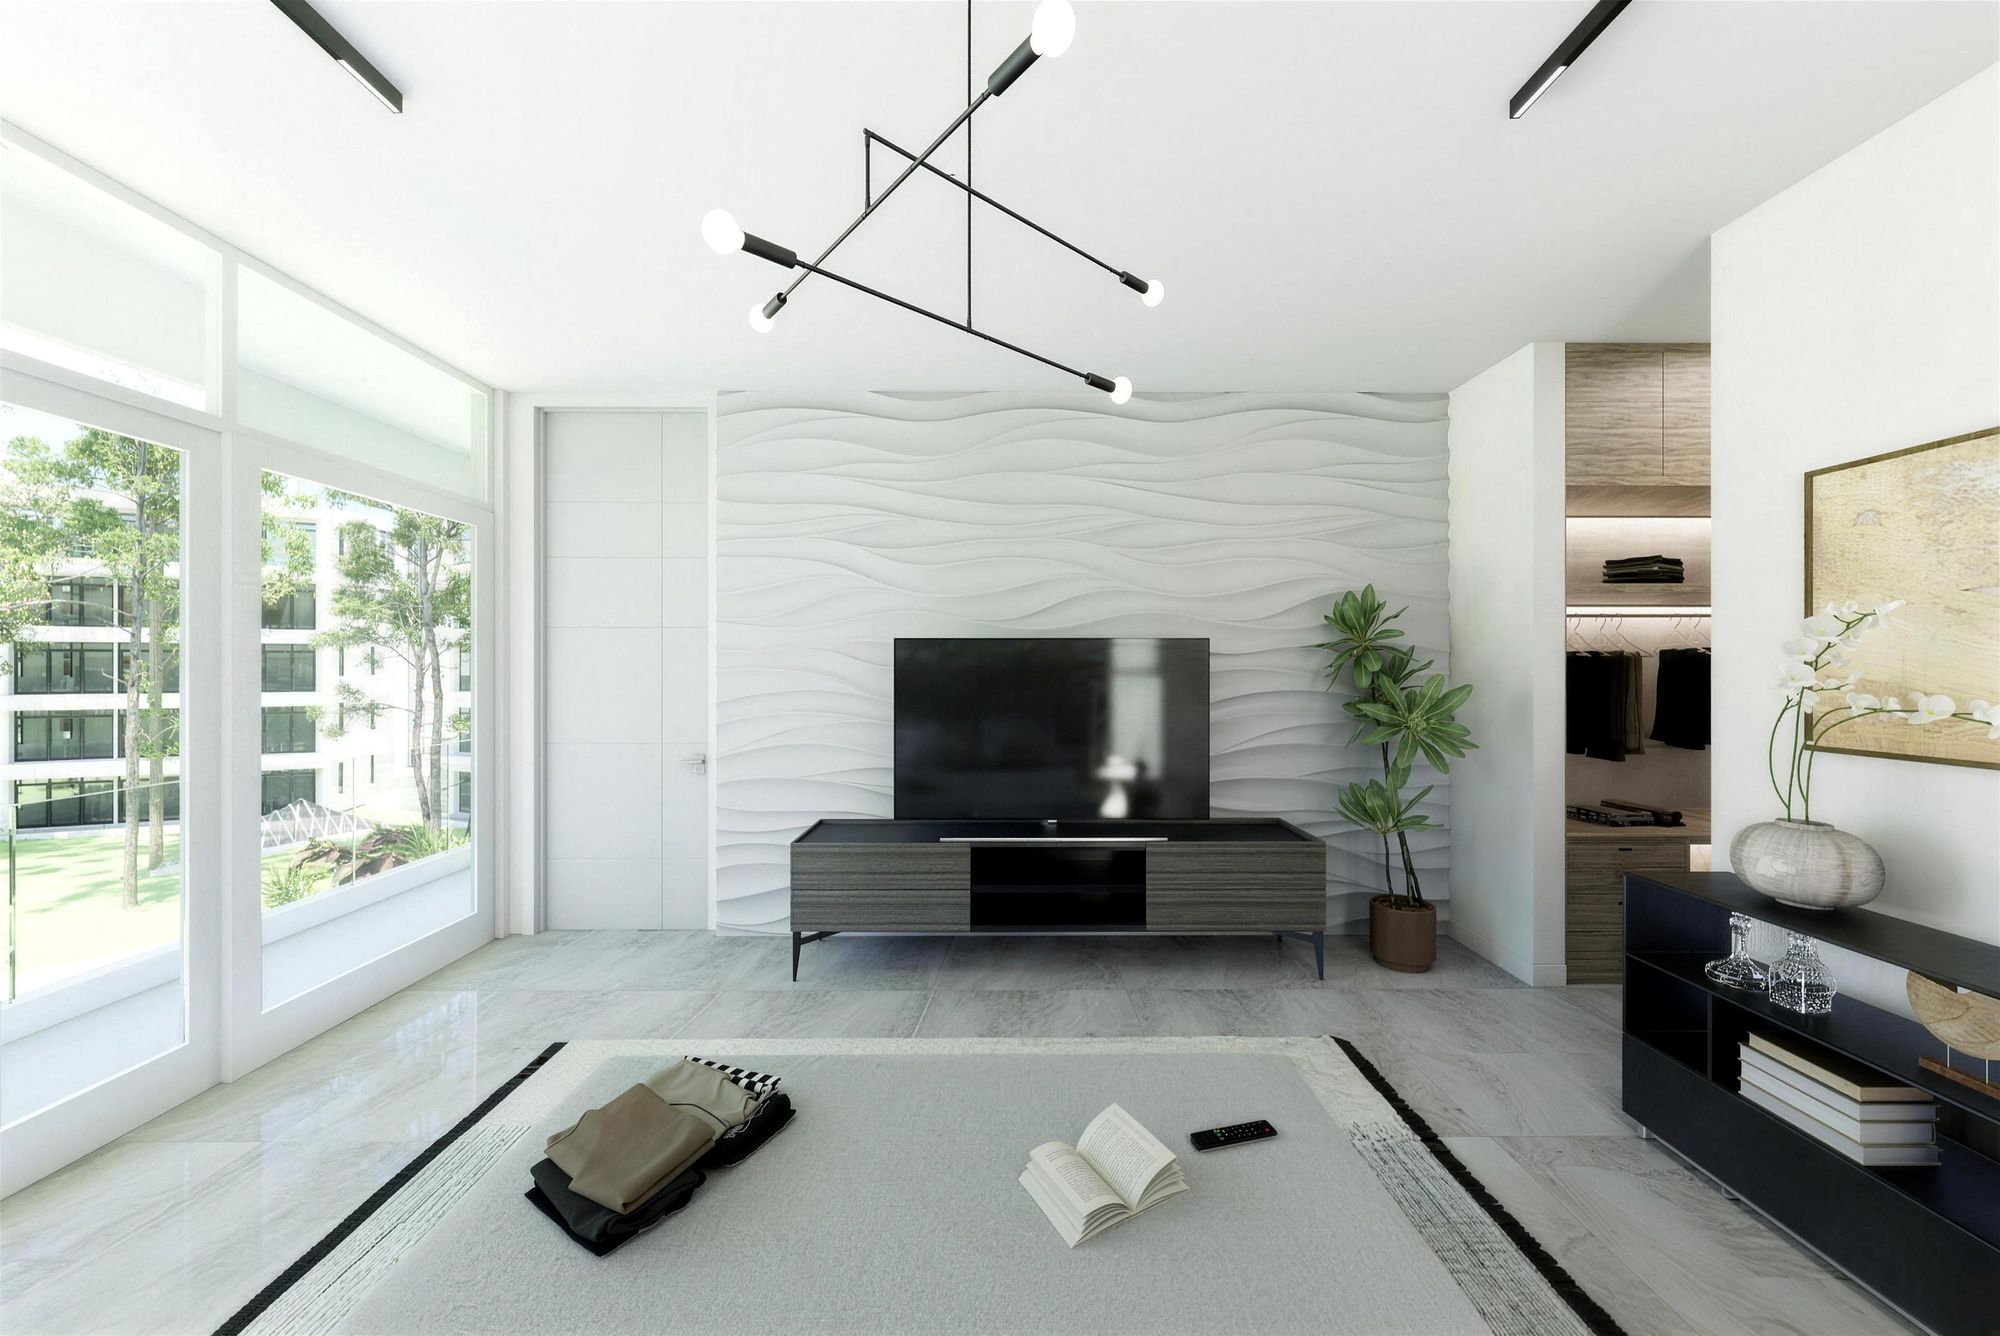
Living area Artist's impression
Living area
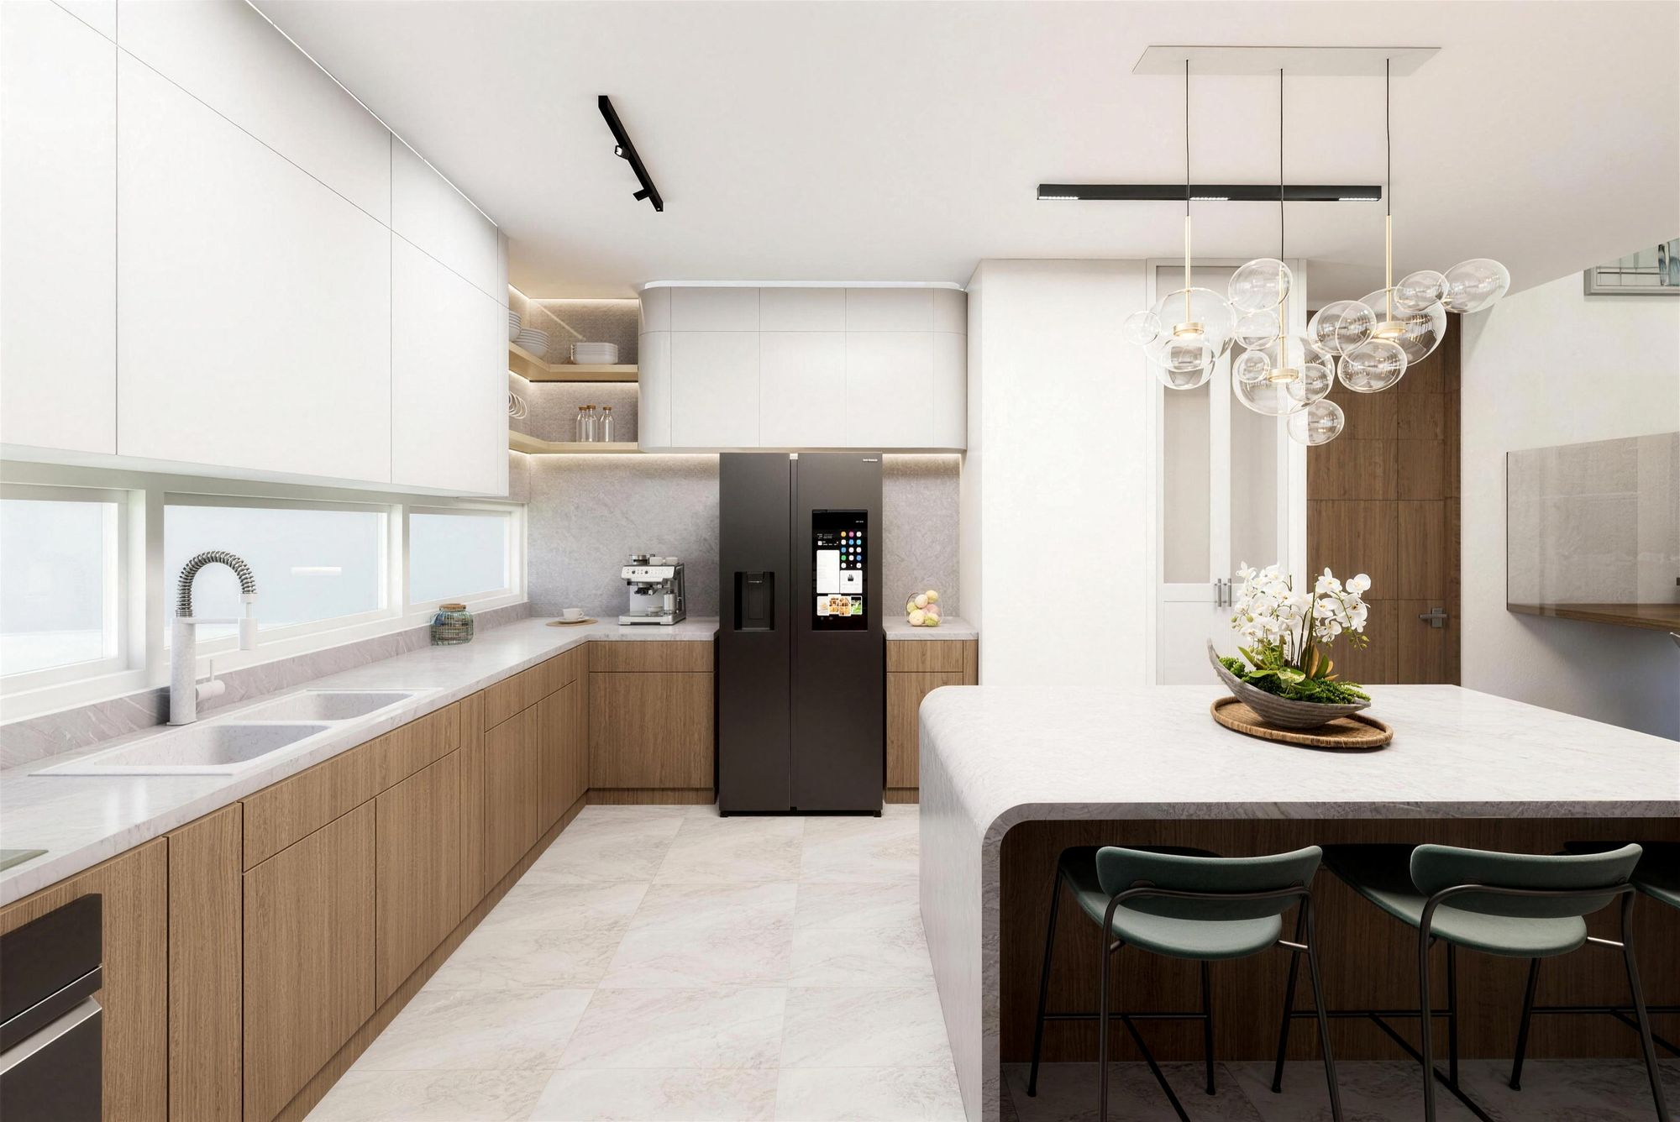
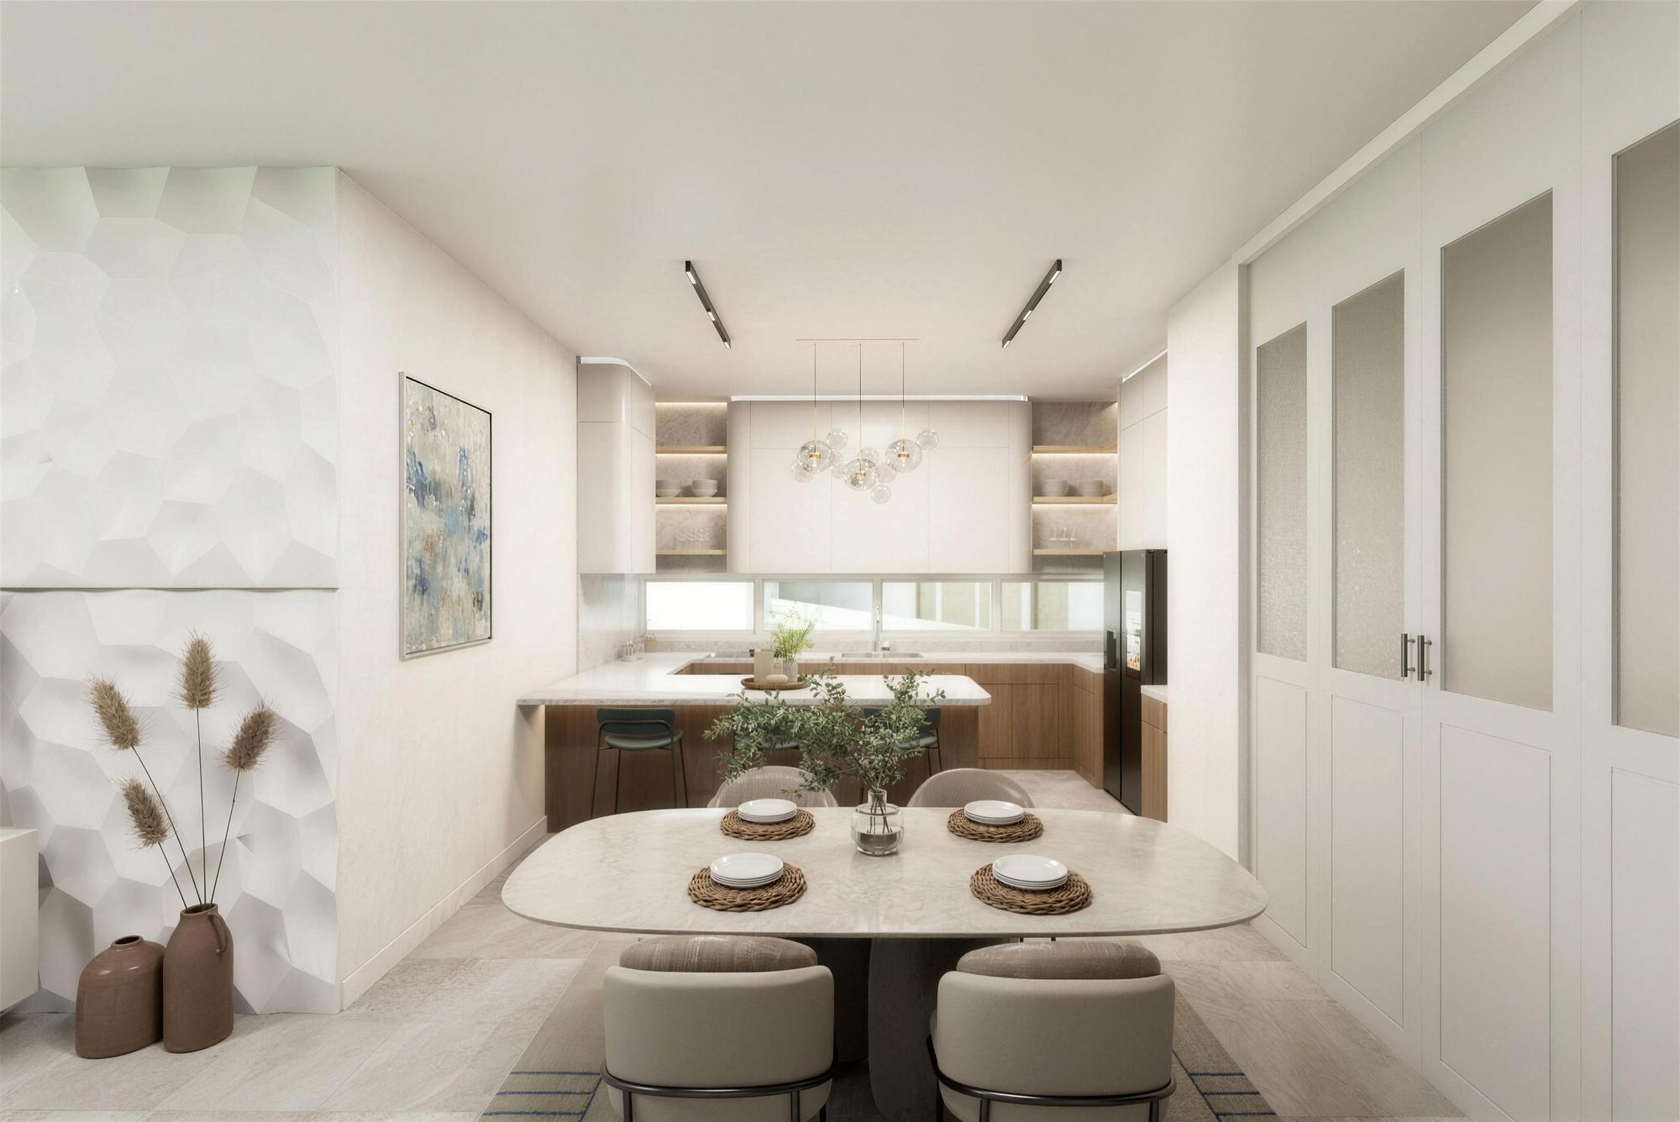
Kitchen and dining Artist's impression
Kitchen and dining
Master bedroom Artist's impression
Master bedroom
Master bathroom Artist's impression
Master bathroom

Layout 03

Three bedrooms with a loft.

The largest Orion home: three bedrooms and a loft that works as a gym or a lounge. Sizes [CLIENT TO CONFIRM].
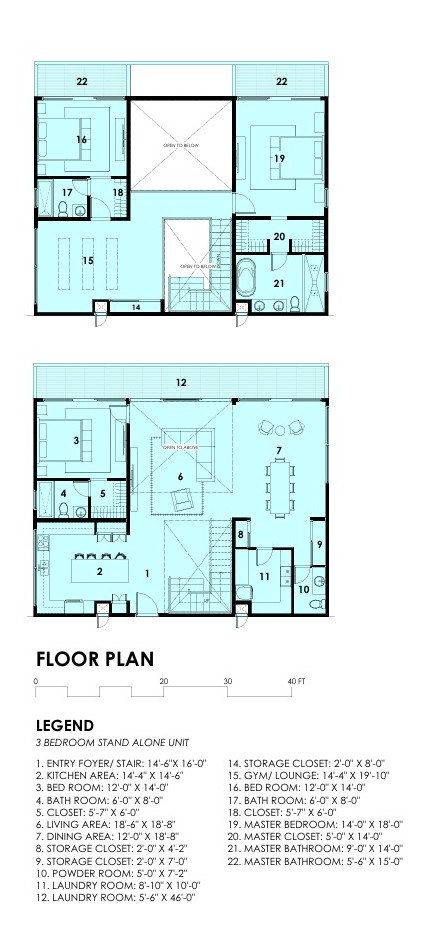
Orion three-bedroom with loft floor plan Drawing
Orion three-bedroom with loft floor plan
Living room Artist's impression
Living room
Kitchen Artist's impression
Kitchen
The loft, as a gym or lounge Artist's impression
The loft, as a gym or lounge
Master bedroom Artist's impression
Master bedroom

Take your place in the constellation.

Polaris List members see every price first and choose first in the Founders' Release.

Join the Polaris List
Next in the constellation The Nebula →